Kuwait approves T2 hotel split and Messilah Beach cinema and ice rinks
Kuwait's Municipal Council has agreed to replace plans for a single transit hotel at the airport's new Terminal 2 with two hotels, without increasing the approved floor area. It also approved revisions to the Messilah Beach 2 development that include a cinema, ice-skating rinks and other leisure and commercial facilities.
 Mariam Al Mansoori
Two hotels within the existing airport allocation
Al Seyassah newspaper reported that the approvals came Monday during the council's 28th regular session of its fourth legislative term. Abdullah Al Mahri chaired the meeting, which also addressed residential land, government projects and public utilities.
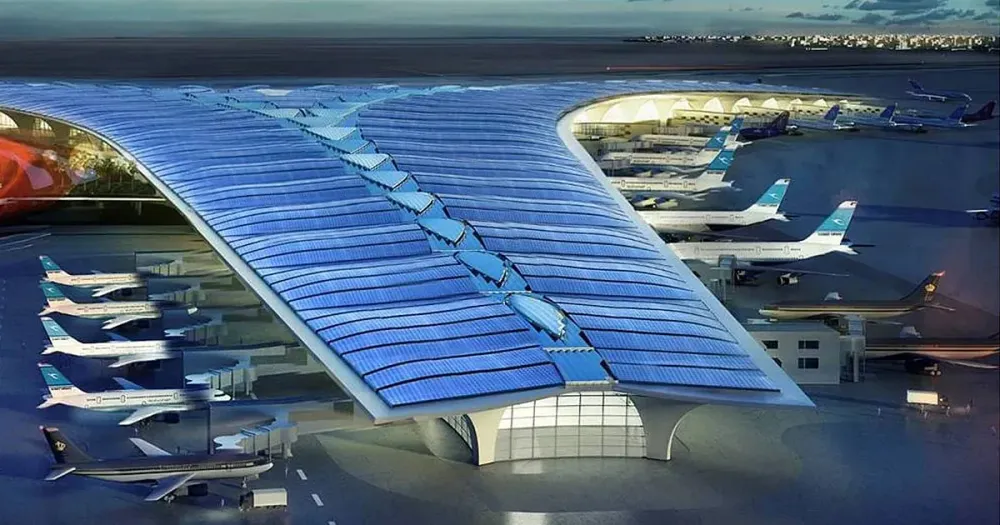
At the Ministry of Public Works' request, the council agreed to divide Terminal 2's transit hotel allocation between two properties, one in each of the eastern and western wings. Together, they will occupy the 7,500 square meters already approved for the original hotel. Neither the terminal's built-up area nor its commercial space may increase under the change, and the remaining conditions of the original approval still apply.
The hotels form part of a $5.8 billion terminal project scheduled for completion by the end of 2026, according to Gulf Construction Online. Designed by Foster + Partners and built by Turkey's Limak İnşaat, the 700,000-square-meter terminal is designed to handle up to 25 million passengers annually. Its plans include 51 aircraft stands, a terminal-linked transit hotel, and lounges for VIP, first-class and business-class passengers.
Gulf Construction Online reported that T2 was 81% complete in late 2025. Work began in May 2017, but the COVID-19 pandemic, supply chain disruptions and regional instability have delayed construction. In preparation for the terminal's launch, the airport opened a third runway measuring 4.58 kilometers and a 70-meter air traffic control tower in late 2025 to increase capacity.
Leisure facilities and permit conditions at Messilah Beach
The revised Messilah Beach 2 plan covers approximately 70,334.5 square meters. The project is being developed by the state-owned Tourism Enterprises Company (TEC), which signed a 17-year management and operating contract with United Projects for Aviation Services Company (UPAC) in July 2024, according to the Arab Times.
Commercial uses will account for 5% of the site, approximately 3,516.7 square meters, with space for stores, restaurants and cafés. Another 15%, or about 10,550.1 square meters, is allocated to recreation, education, training and indoor sports.
Alongside the proposed cinema and ice-skating rinks, the plan includes theaters, water activities, children's play areas both indoors and outdoors, sports courts, museums and exhibitions. It also makes room for a health club, festival grounds, event spaces and multipurpose entertainment facilities.
Construction permits remain subject to approval of detailed development plans by the relevant authorities, under technical recommendations endorsed by the council. Service areas will not count toward the project's built-up space. The developer must also address the existing contract with the Ministry of Finance and obtain clearance from the Interior Ministry's General Traffic Department.
Shuwaikh boundaries and residential land
Kuwait Petroleum Corporation received approval to formalize the boundaries of its existing Shuwaikh oil complex, a site measuring 64,591.94 square meters. The decision requires coordination with the Ministry of Finance's State Property Contracts Department. If infrastructure services or urban planning requirements create conflicts, the relevant government departments may revise the site's dimensions, but only within the approved limits.
In Siddiq, Block One, the council agreed to combine 23 residential plots into one 10,067-square-meter site. The required legal process had been completed, including public notice and a chance for affected parties to comment or object.
A separate approval allows construction of a diwaniya on a 1,000-square-meter plot in Faiha, Block Nine.
Pipeline, administrative building and distribution centers
The Ministry of Electricity, Water and Renewable Energy received authorization to allocate a corridor for a freshwater pipeline in the Rahiya and Umm Tuwaing areas. About 480 meters long and five meters wide, the corridor runs from the Sixth Ring Road intersection near the Ammunition Camp. The pipeline will supply another camp whose site allocation is still being processed.
The council also granted the Ministry of Justice a change of use for a 6,625.37-square-meter site in the Shuwaikh Administrative Area. Instead of the multistory parking facility originally planned to serve the Public Prosecution building and neighboring premises, the plot will accommodate an administrative building and parking. The approval follows Cabinet Resolution No. 224, dated February 24, 2026, which authorized measures to facilitate the project.
Riqqa and Jaber Al Ali will each have a site for a subsidized goods distribution center under another council decision. Each site measures 1,000 square meters, with an additional 189 square meters for parking. The centers will sell and distribute subsidized goods and provide short-term storage.